From Built-In Tub to Open Curbless Bath
Some bathroom remodels are a refresh. This one was a full rebuild, one of the full bathroom remodels we've taken on in the Klamath Falls area, and a project we're proud to share.
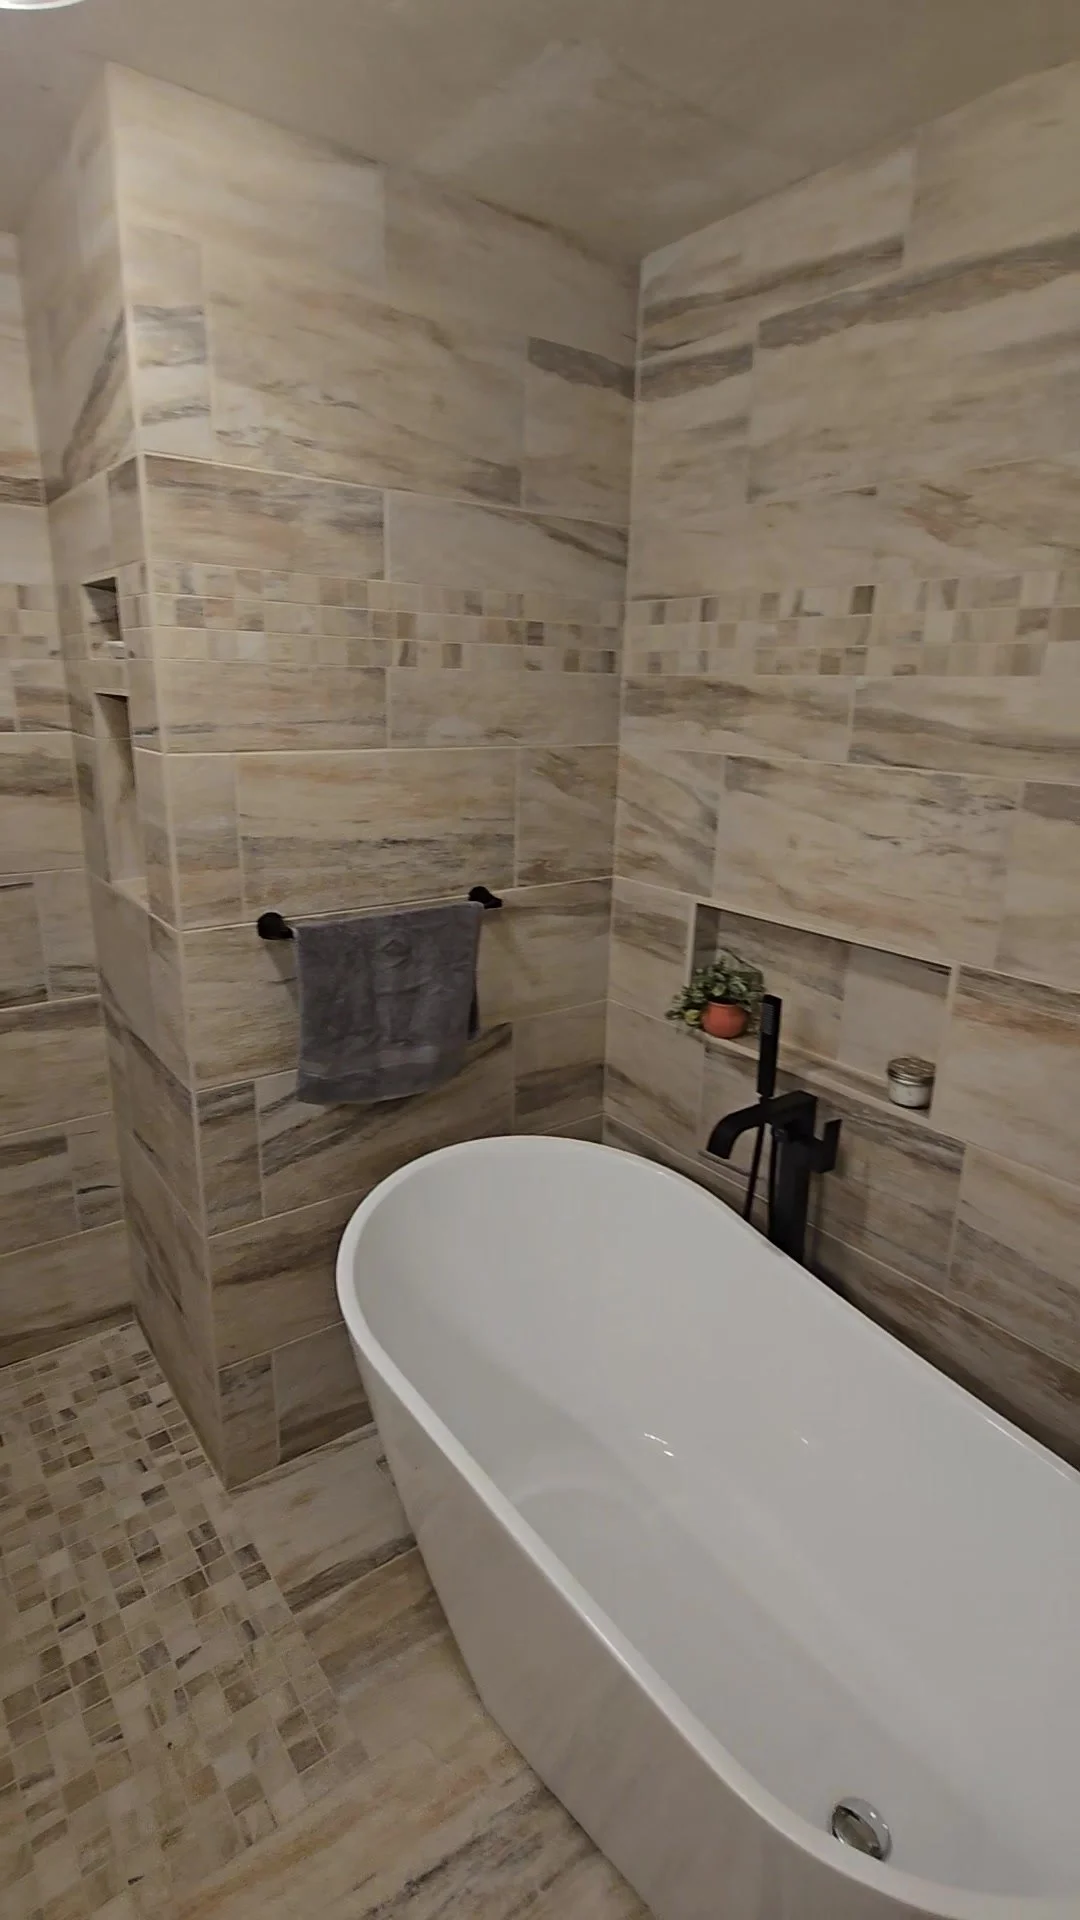
What started as a tighter bath with a built-in tub became an open, inviting space with a freestanding white tub, a curbless walk-in shower, and tile throughout. It's the bathroom you see in our homepage banner video: black floor-mounted tub filler, tan and brown veined large-format tile with a mosaic accent band, a recessed niche, a half-wall with rain-textured glass, and a black shower head and hand shower.
The starting point
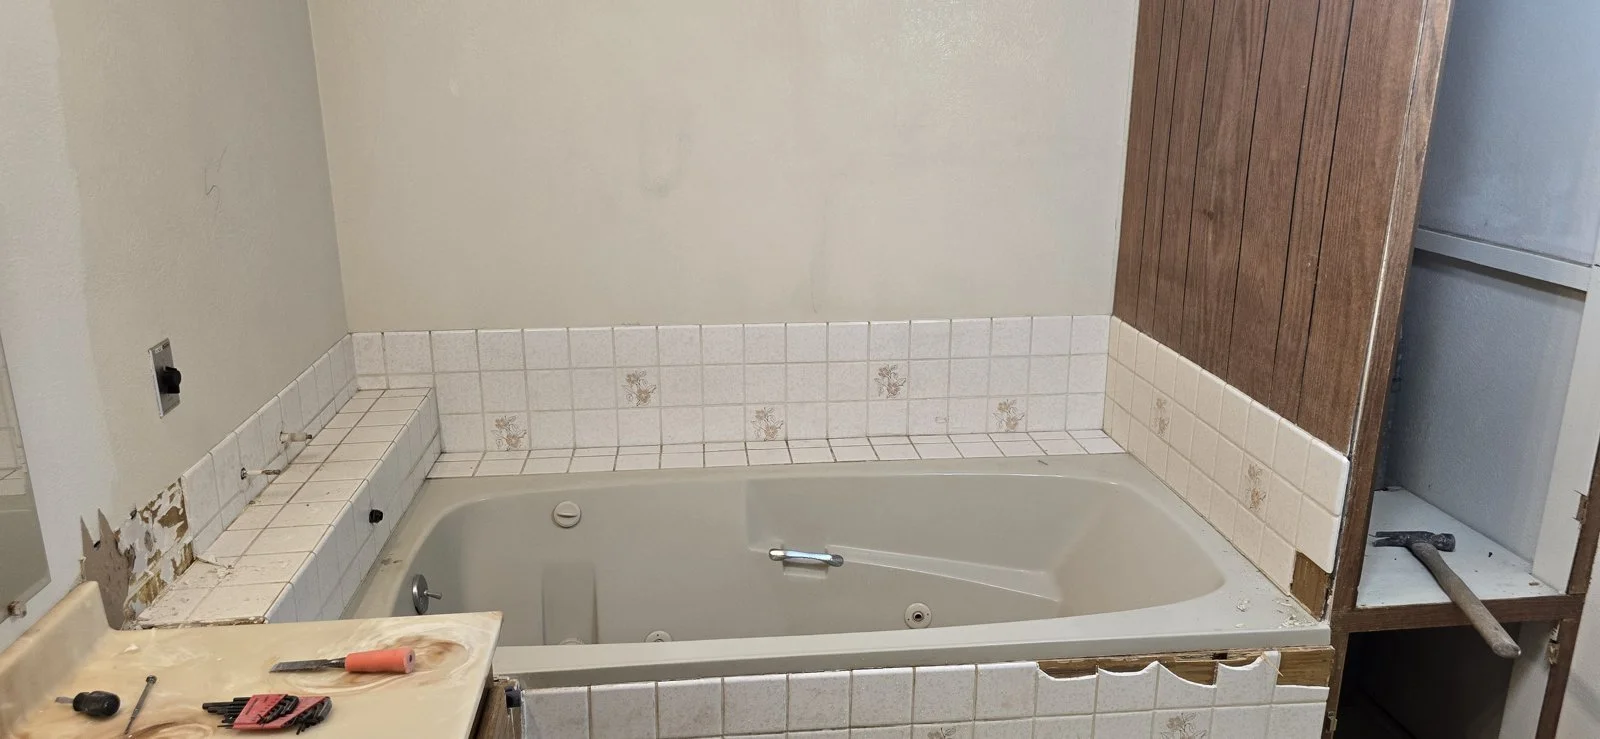
Before we started, the bathroom still had its original built-in tub and white tile surround. The goal was a bathroom that felt open and inviting, a room friends and family would enjoy for years to come.
That meant more than new tile. It meant rethinking how the room was laid out, then rebuilding it from the walls and floor up.
The obstacles
Every full remodel has a few surprises. On this one, several things shaped how we planned the new layout:
HVAC behind the wall. An HVAC unit was hidden behind the wall next to where the new shower would go. We reframed the wall around it so it lines up cleanly with the new tub and shower layout.
HVAC under the shower floor. Ductwork was also running under the floor of the shower area, so the wet-area layout had to account for what was already underfoot.
Moving the toilet. To place the freestanding tub where it is now, we had to move the toilet.
Removing the hall closet. We removed the hall closet to give the bathroom more space and open up the floor plan.
None of those were small tweaks. Together they meant reworking the room so the tub, shower, and fixtures could sit where they make sense, and so the finished space feels bigger and more inviting than what was there before.
What we did
Once the layout was set, we completely rebuilt the bathroom. That included:
Demo of the old layout, including the hall closet
Reframing the wall around the HVAC unit to match the tub and shower layout, and working around the HVAC under the shower floor
Moving the toilet so the freestanding tub could go in its new spot
New drywall, texture, and paint
New vanities and hooking up the sink
Light electrical work
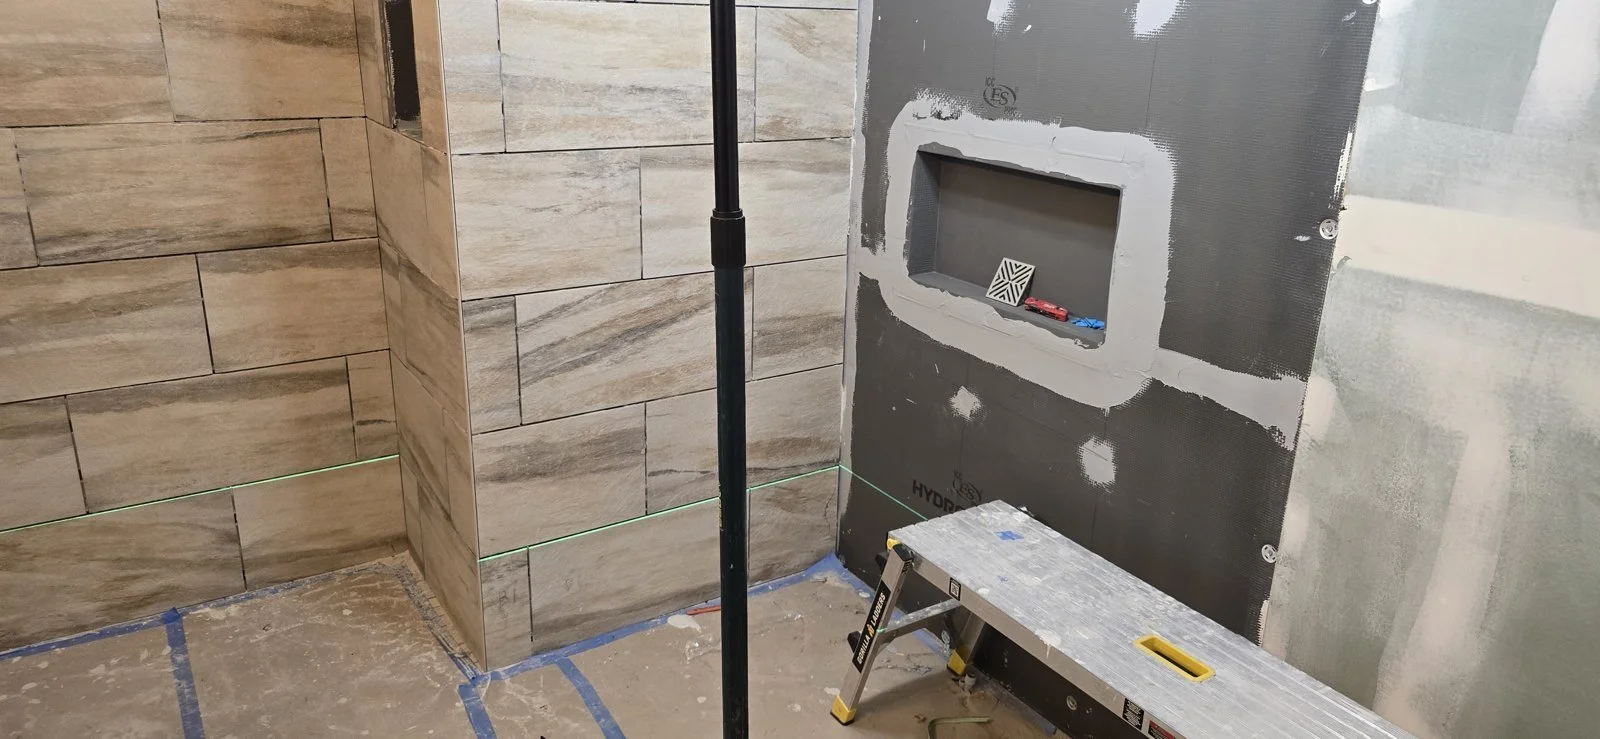
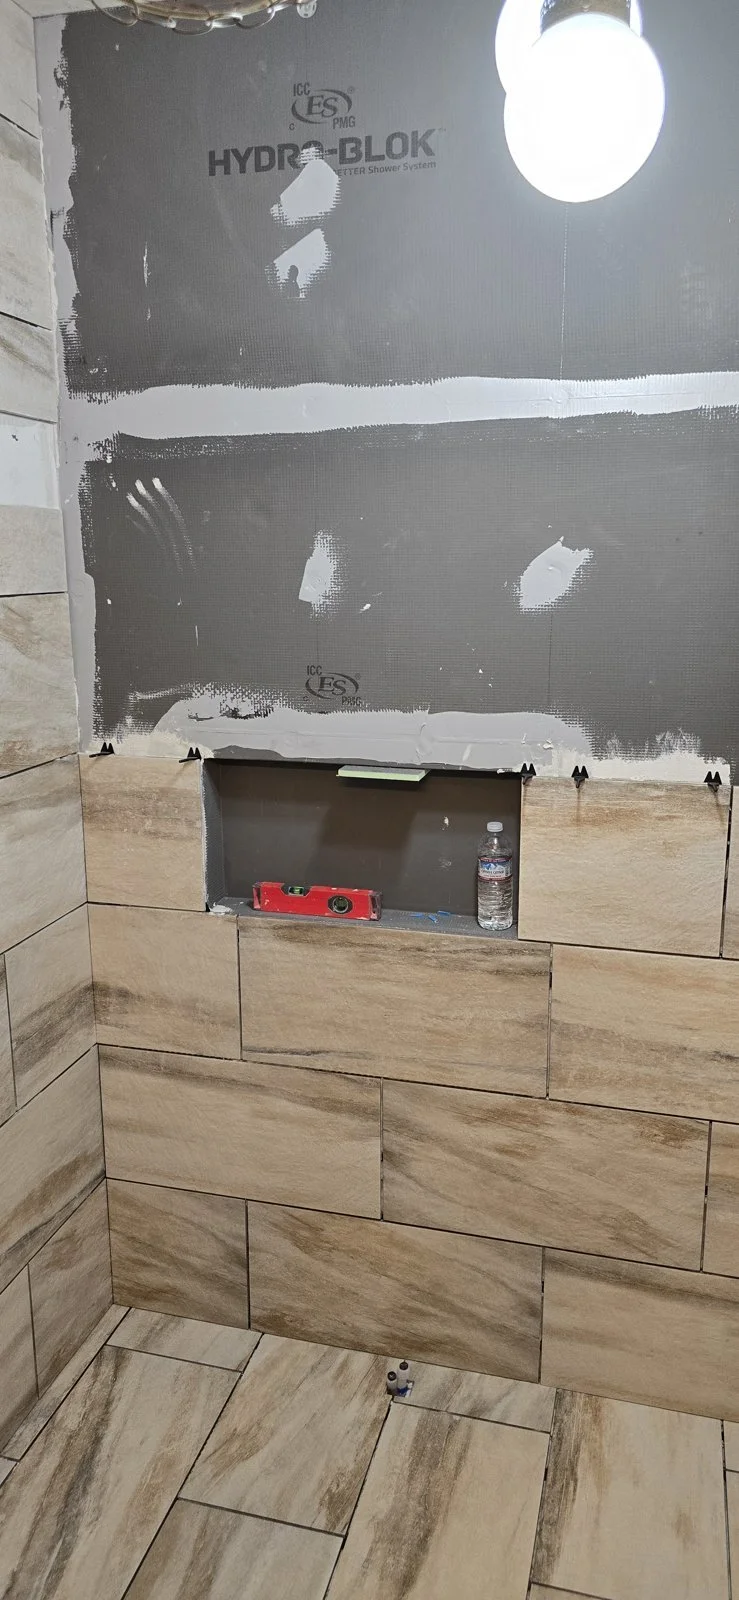
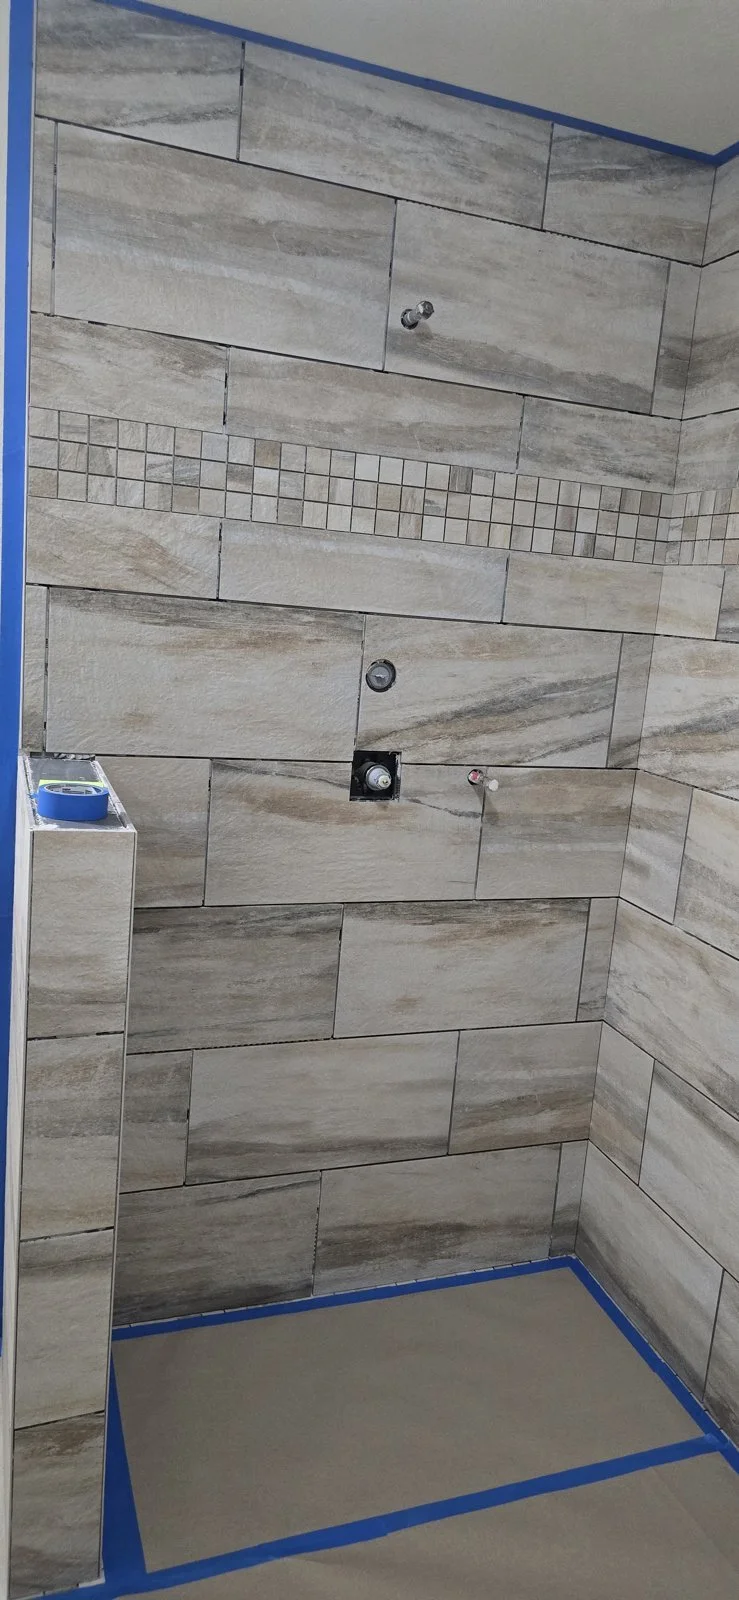
Tile throughout the space: large-format walls, mosaic shower floor and drain, mosaic accent band, recessed niche shelf, and the curbless walk-in shower with half-wall and rain-textured glass
Tile is our specialty, and it shows in the finished wet area. But this project was a full bathroom remodel: layout, walls, paint, vanity, plumbing connections, and the details that make the room feel finished.
The finished space
About four weeks after demo started, the bathroom had a completely different feel. The freestanding white tub with the black floor-mounted filler anchors one side of the room. Across from it, the curbless walk-in shower opens the floor plan, with no curb to step over, mosaic underfoot, and that mosaic accent band tying the large-format tile together. The recessed niche keeps bottles off the floor. The half-wall with rain-textured glass keeps the shower open while still feeling private. Black fixtures finish the look.
The goal was a more open, inviting floor plan, and that's what the homeowners got: a bathroom built to be enjoyed by friends and family for years to come.
Thinking about your own bathroom?
If you're in the Klamath Falls area and want a bathroom that works better than what you have now, we'd love to talk it through. See more about bathroom remodeling in Klamath Falls, or get in touch for a free estimate. Call or text 541-281-5566.
Photos and walkthrough
Music by Kevin MacLeod (incompetech.com)